Starting
$1,437,421
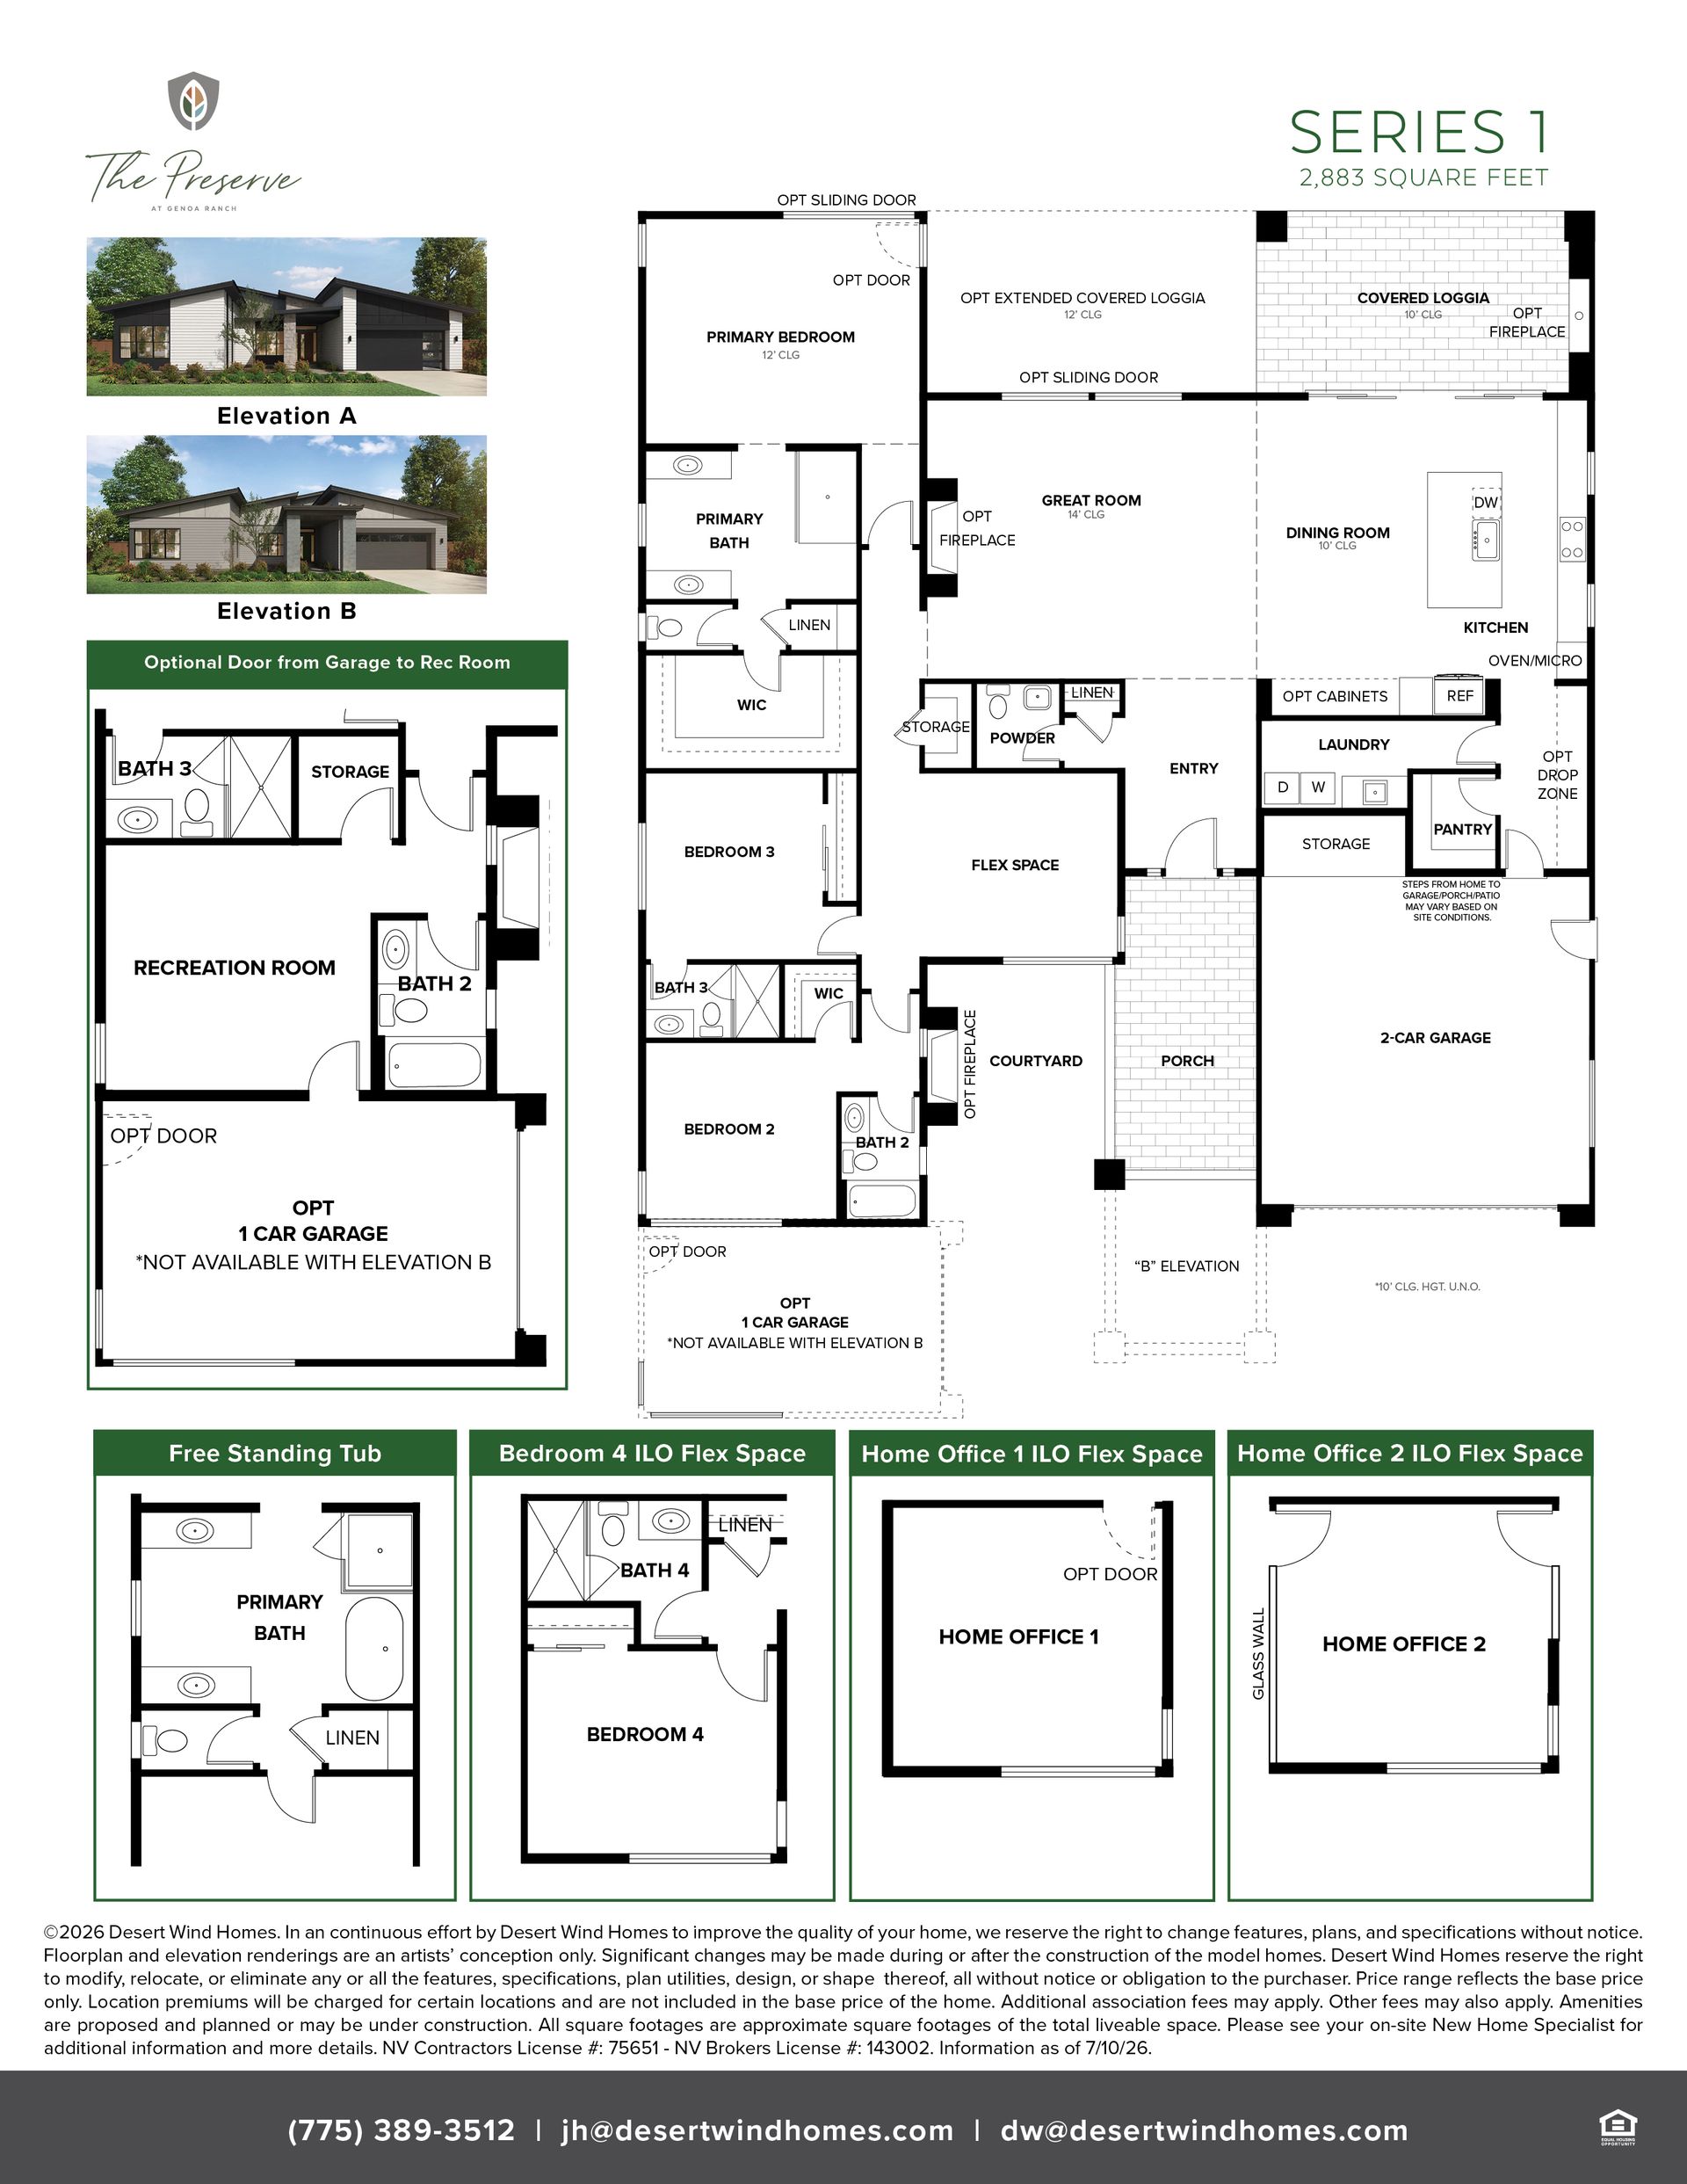
Discover one of our most sought-after single-story floorplans, offering 2,883 square feet of thoughtfully designed living space with 3 spacious en-suite bedrooms, 3.5 bathrooms, and a 3-car garage.
This builder spec home is currently under construction with an anticipated completion in Spring 2027. Purchase early for the opportunity to personalize your home by selecting interior finishes, including flooring, countertops, bathroom tile, and more.
Designed to maximize the beauty of its surroundings, this home features expansive sliding glass doors and picture windows that showcase the breathtaking Sierra Nevada views year-round. A generous covered outdoor living area creates the perfect space for entertaining or simply relaxing while taking in the scenery.
3 BEDROOMS
3 GARAGES
4 BATHROOMS
2,883 Square Feet
AMENITIES
Breakfast Area
Covered Patio
Fireplaces
Flex Room
Mud Room
Play Room
Patio
Walk-In Closets
Health & Fitness
Golf Course
Tennis
Pool
Tennis and Pickleball Courts
Yoga Room
Massage Room
Pool & Hot Tub
Local Area Amenities
Views
Championship Golf Courses
Social Activities
Club House
home FEATURES
Dining Room
Guest Room
Living Room
Office
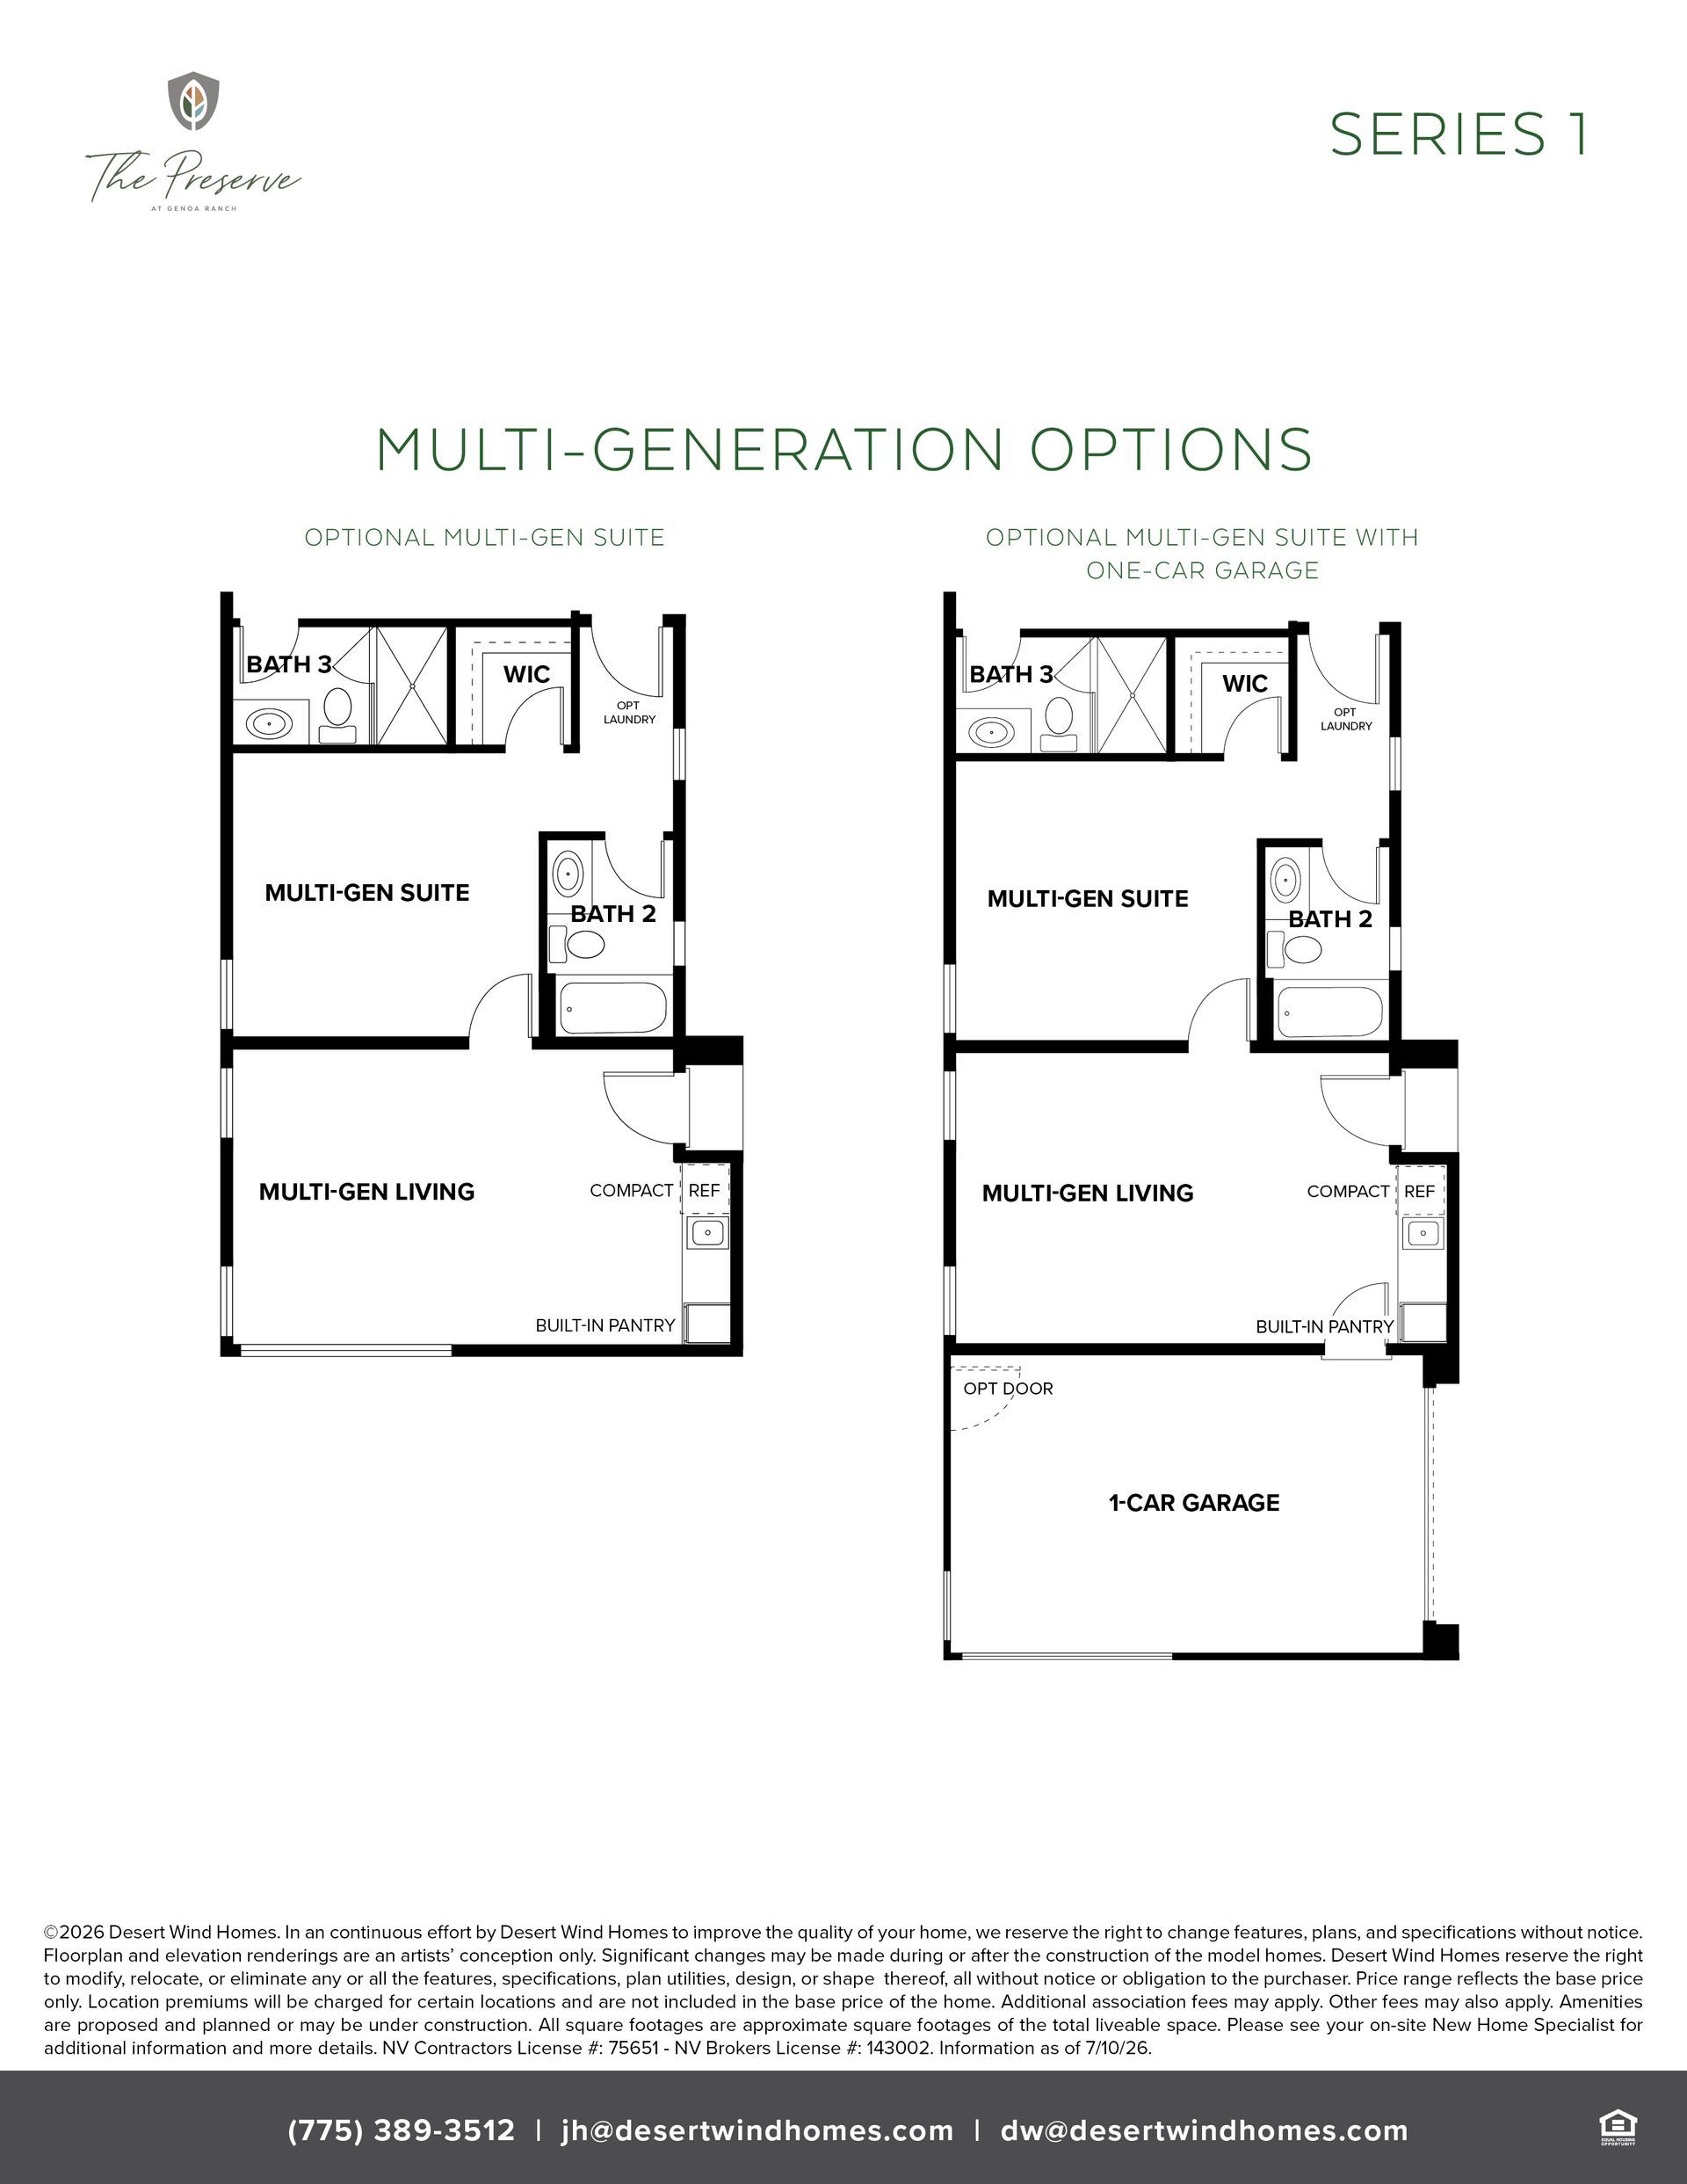
FlOOR PLAN